Garden Design HistoryDeep explainer
Gardens of Versailles: The King Wrote Where to Stop and Look
- Published
- Last substantive revision
Spec card
- Garden
- Gardens of Versailles (Jardins du château de Versailles)Source: Wikidata Q3162464; English Wikipedia (French name)
- Location
- Versailles, FranceSource: Wikidata Q3162464
- Style
- French formal garden (jardin à la française)Source: Wikidata Q3162464
- Design date
- 1661 onward under Louis XIV, main works in the 1660s to 1680s; Neptune basin completed 1738–1741Source: English Wikipedia, Gardens of Versailles (secondary source)
- Designer
- André Le Nôtre (1613–1700), for Louis XIV; later changes by Jules Hardouin-MansartSource: Wikidata Q3162464 and Q273849; English Wikipedia (secondary source)
- Base plan source
- Plan General des Ville et Chateau de Versailles, 1726: Adriaen Schoonebeek, etcher; Pieter van der Aa, publisher (Rijksmuseum RP-P-OB-83.035-47, CC0)Source: Rijksmuseum record on Wikimedia Commons
Download this card as CSV versailles-spec-card.csv data: Wikidata (CC0), Q3162464 and Q273849, retrieved 2026-10-21; English Wikipedia, "Gardens of Versailles" (dates), retrieved 2026-10-21; Rijksmuseum record for RP-P-OB-83.035-47, retrieved 2026-10-21
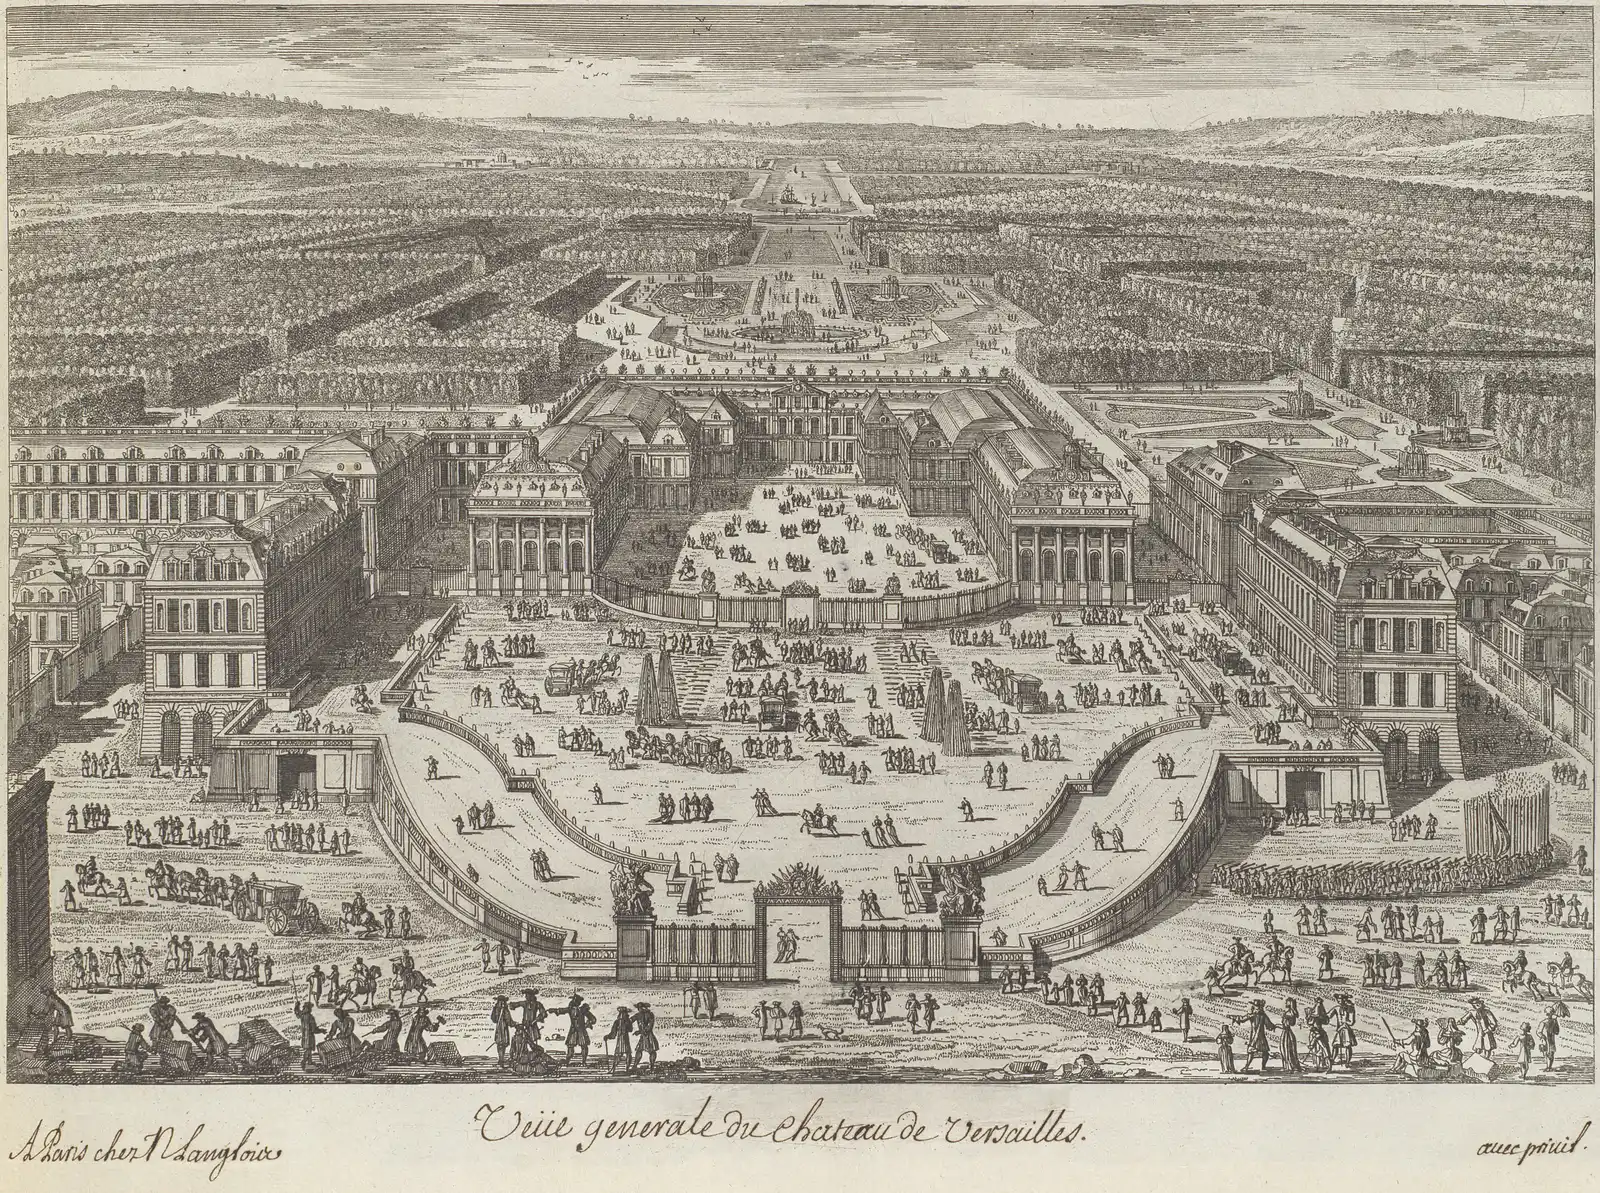
Adam Perelle's etching of the 1680s looks across the forecourts and the château to the gardens and the long canal beyond.
"Adam Perelle, Veüe generale du chateau de Versailles, 1680s" by Adam Perelle — https://commons.wikimedia.org/wiki/File:Adam_Perelle,_Ve%C3%BCe_generale_du_chateau_de_Versailles,_1680s.jpg — CC0 1.0 (https://creativecommons.org/publicdomain/zero/1.0/)
Louis XIV wrote a guide to his own gardens at Versailles that tells visitors where to stop and look. Its title, Manière de montrer les jardins de Versailles, means "the way to show the gardens of Versailles" (Translation: Botany for the Curious). At three of its stops, the guide sends the eye down a single line.
The gardens of Versailles are a French formal garden, reworked and expanded from 1661 by André Le Nôtre for Louis XIV and organised around a main axis that runs west from the château to the Grand Canal. Low parterres lie next to the palace, with groves of trees called bosquets beyond them. Water marks the axis at intervals. The king's guide shows how that layout was meant to be read: from fixed points, looking along the line.
One line from the king's rooms to the horizon
On a plan published in Leiden in 1726, the line is easy to follow. Start at the château and trace the centre of the garden west: the water parterre on the terrace, the Latona fountain, the long lawn of the Allée Royale, the Apollo fountain, then the Grand Canal, crossed near its middle by an arm running from the Ménagerie to Trianon. A second axis crosses the first in front of the palace, running north and south between the Pièce d'eau des Suisses and the Neptune basin. English Wikipedia's article describes the same pair: an east–west axis that the canal prolongs, and a north–south axis through the water parterre.
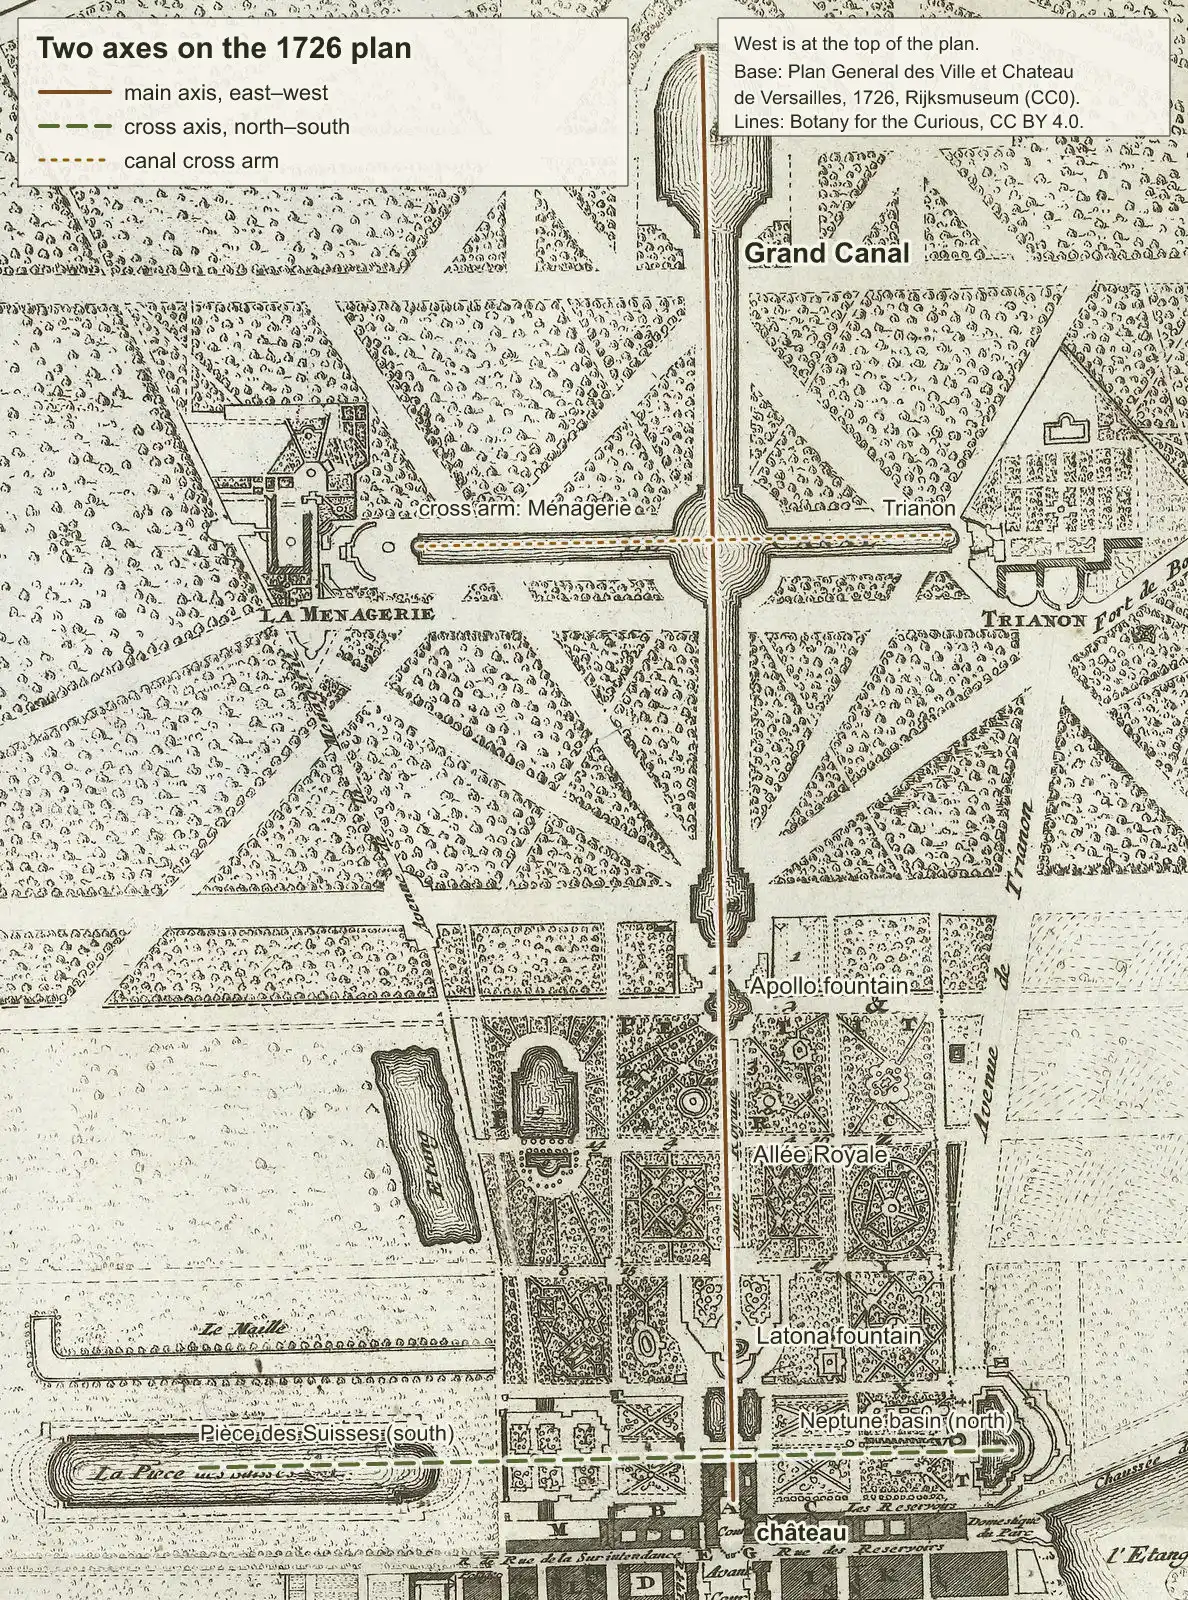
Fig. 1. The main axis, the cross axis and the canal's cross arm drawn over the 1726 plan of Versailles, which puts west at the top.
Credit, licence and underlying images
"Two axes on the 1726 plan of Versailles" by Botany for the Curious, https://botanyforthecurious.com/gardens/versailles/, licensed under CC BY 4.0 (https://creativecommons.org/licenses/by/4.0/). Underlying image: "Plattegrond van kasteel en tuinen van Versailles, 1726 Plan General des Ville et Chateau de Versailles (titel op object) Les Forces de l'Europe, Asie, Afrique et Amerique Comme aussi les Cartes des , RP-P-OB-83.035-47" by Adriaen Schoonebeek and Pieter van der Aa (Rijksmuseum) — https://commons.wikimedia.org/wiki/File:Plattegrond_van_kasteel_en_tuinen_van_Versailles,_1726_Plan_General_des_Ville_et_Chateau_de_Versailles_(titel_op_object)_Les_Forces_de_l'Europe,_Asie,_Afrique_et_Amerique_Comme_aussi_les_Cartes_des_,_RP-P-OB-83.035-47.jpg — CC0 1.0 (https://creativecommons.org/publicdomain/zero/1.0/); modified: cropped and reduced, main axis, cross axis, canal cross arm and labels overlaid.
The date on the sheet may not be the date of the survey. The Rijksmuseum record for it says that most plates in the series were copied from French plates of 1693–1697, so the garden it shows may be older than its date of publication. If so, it is close in time to the king's guide.
Prints of the 1680s make the link between the line and the king in words. Under Adam Perelle's etching of the Apollo fountain, shown further down, the caption says the fountain lies below the Allée Royale, "qui regarde l'appartement du Roy" ("which faces the King's apartment"), and goes on: "Sur la mesme ligne on decouure la grande Piece d'eau ou Canal" ("On the same line one discovers the great piece of water, or Canal") (Translation: Botany for the Curious).
The canal's length is less settled than the line it carries: the two period records checked here disagree. André Félibien's description of 1674 gives 800 toises long by 32 wide (pp. 100–101), and the Perelle caption gives 750 toises by 40, with a cross arm of 450 toises. At the toise of Paris as fixed in 1799, about 1.949 m, that is roughly 1,560 m against 1,460 m; the toise in use in the 1670s may have differed slightly, and this conversion ignores that. English Wikipedia gives the canal as 1,500 m long and 62 m wide.
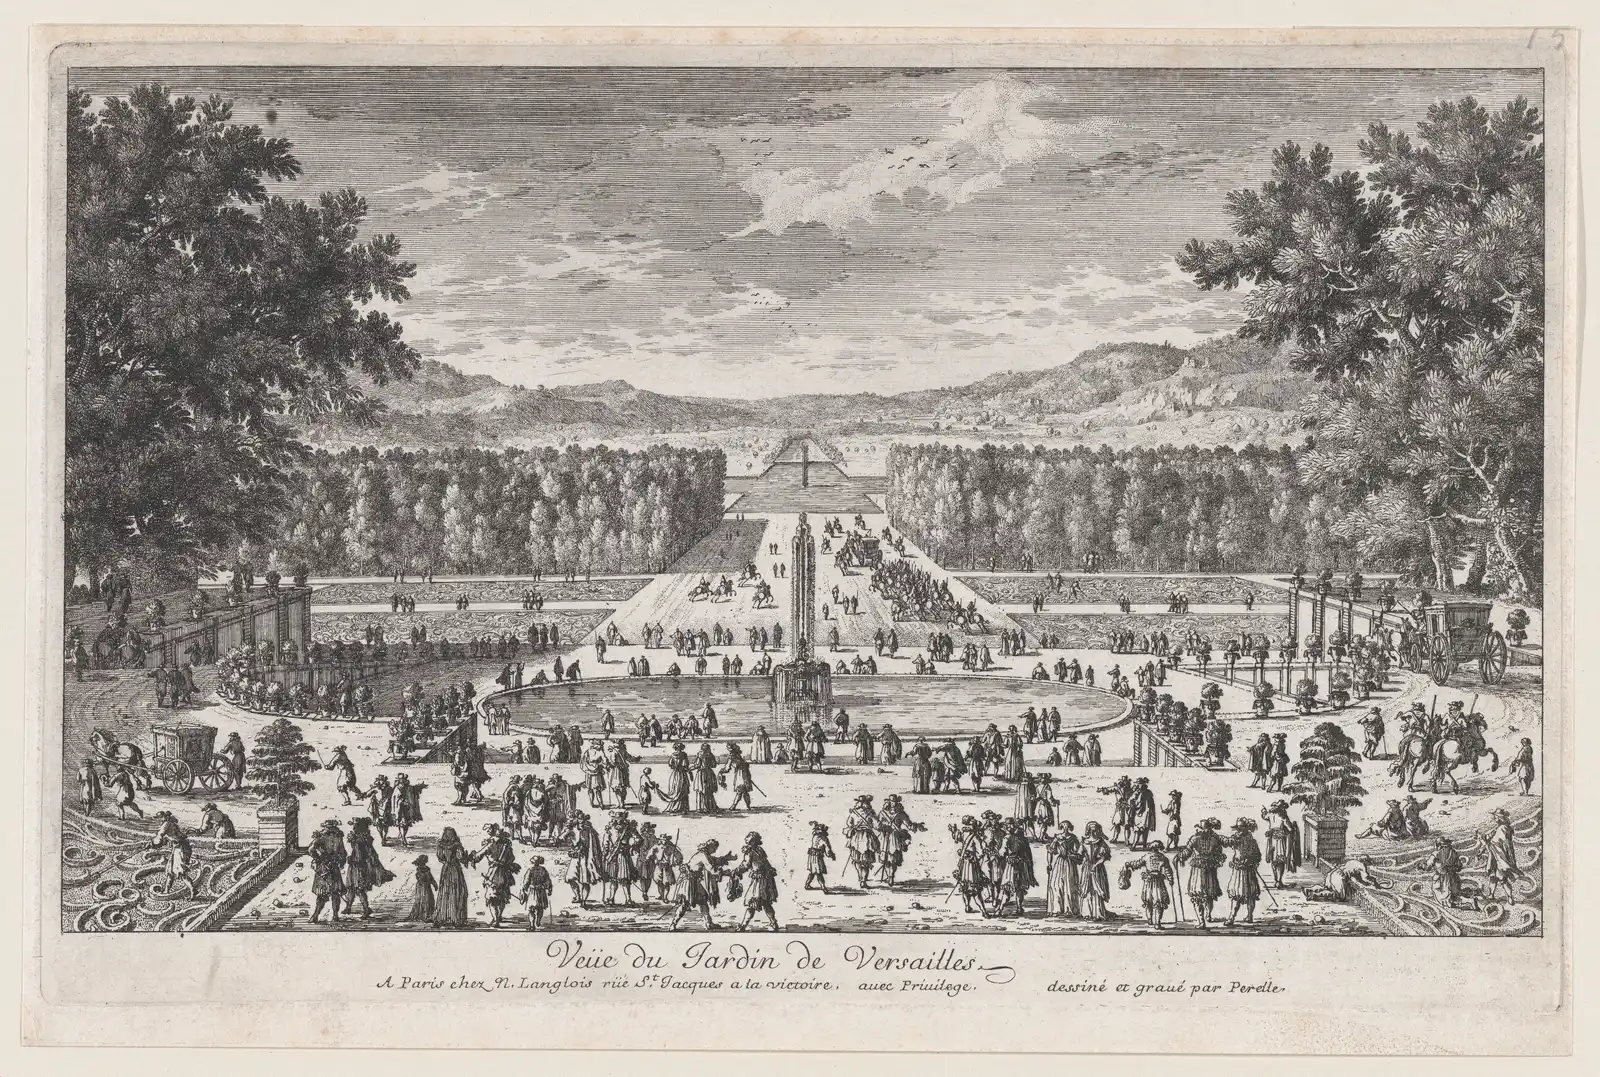
Perelle's "Veüe du Jardin de Versailles", published by Nicolas Langlois, looks down the central walk, between blocks of trees, to the canal and its cross arm.
"The Garden of Versailles MET DP874490" by Adam Perelle; published by Nicolas Langlois — https://commons.wikimedia.org/wiki/File:The_Garden_of_Versailles_MET_DP874490.jpg — CC0 1.0 (https://creativecommons.org/publicdomain/zero/1.0/)
The king's walking orders
As French Wikipedia summarises it, the guide was written in six versions between 1689 and 1705, some of them in the king's own hand. The text read here is the one printed in 1899 in the Revue de l'histoire de Versailles et de Seine-et-Oise, pages 17 to 21, as transcribed on Wikisource. The transcription checked does not say which manuscript that printing follows.
The 1899 printing has 25 numbered stops. They start at the vestibule of the Cour de marbre and end at the same door. By this page's count, 10 of the 25 stops tell the visitor to pause or stop, 20 say what to consider, see or note, and 3 say to turn round and look back. A second, unnumbered part adds a boat trip to the Ménagerie and Trianon.
The second stop shows the method. At the top of the Latona fountain the visitor is to "faire une pause pour considérer Latonne les lésars, les rampes, les statües, l'allée royalle, l'Apollon, le canal, et puis se tourner pour voir le parterre et le Château" ("pause to consider Latona, the lizards, the ramps, the statues, the royal walk, the Apollo, the canal, and then turn round to see the parterre and the château") (Translation: Botany for the Curious). Read against the plan, that list runs from near to far down the axis. Stop 8, at the foot of the same fountain, and stop 13, at the Apollo fountain, repeat the look in both directions.
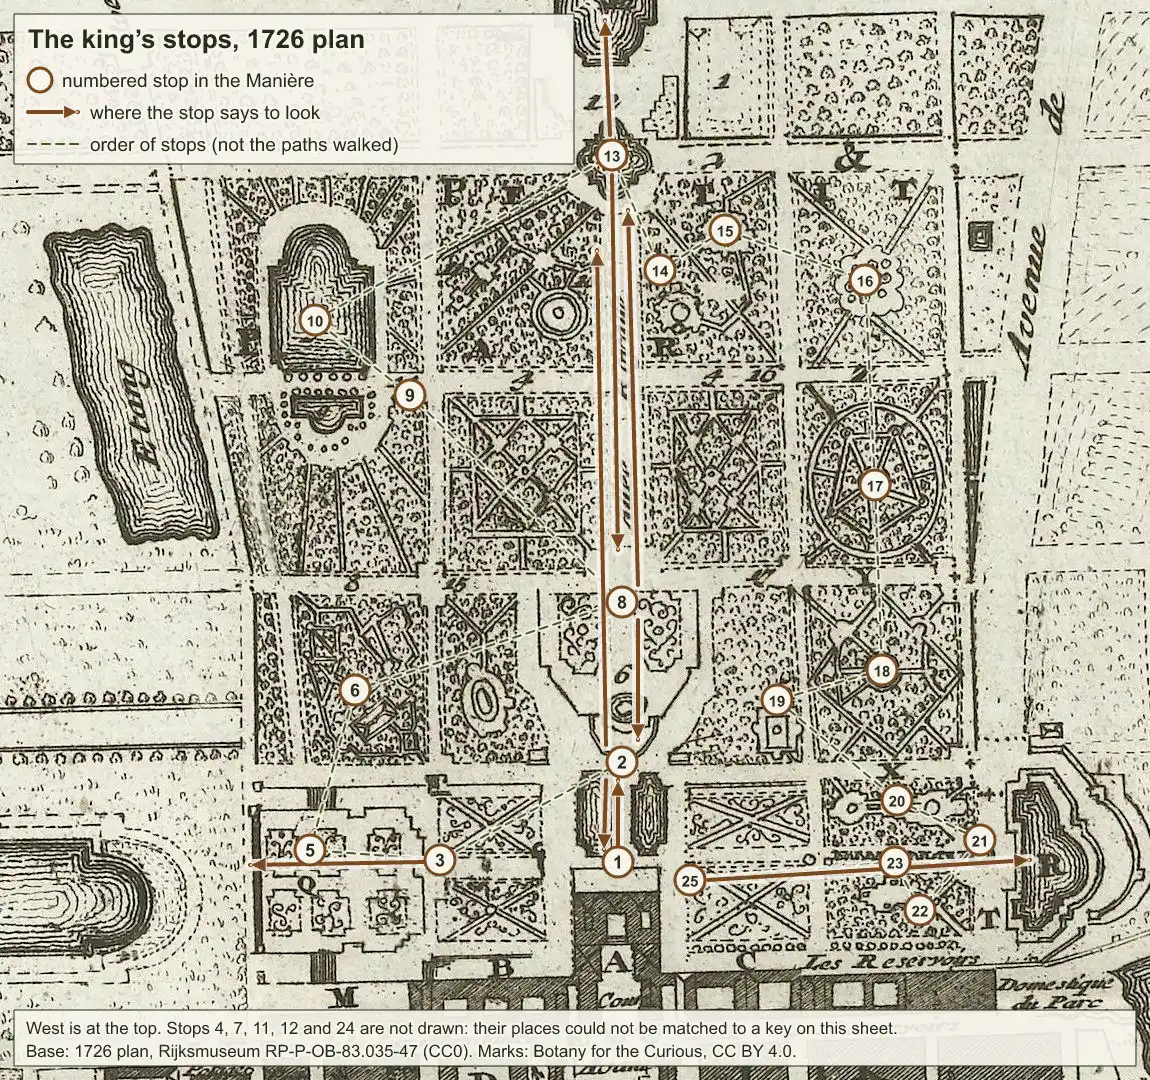
Fig. 2. Twenty of the king's 25 stops on the 1726 plan: 19 placed by the plan's legend, stop 25 beside the château; arrows show where stops 1, 2, 3, 8, 13 and 25 say to look.
Credit, licence and underlying images
"The king's stops on the 1726 plan of Versailles" by Botany for the Curious, https://botanyforthecurious.com/gardens/versailles/, licensed under CC BY 4.0 (https://creativecommons.org/licenses/by/4.0/). Underlying image: "Plattegrond van kasteel en tuinen van Versailles, 1726 Plan General des Ville et Chateau de Versailles (titel op object) Les Forces de l'Europe, Asie, Afrique et Amerique Comme aussi les Cartes des , RP-P-OB-83.035-47" by Adriaen Schoonebeek and Pieter van der Aa (Rijksmuseum) — https://commons.wikimedia.org/wiki/File:Plattegrond_van_kasteel_en_tuinen_van_Versailles,_1726_Plan_General_des_Ville_et_Chateau_de_Versailles_(titel_op_object)_Les_Forces_de_l'Europe,_Asie,_Afrique_et_Amerique_Comme_aussi_les_Cartes_des_,_RP-P-OB-83.035-47.jpg — CC0 1.0 (https://creativecommons.org/publicdomain/zero/1.0/); modified: cropped, numbered stops, sight arrows, route line and labels overlaid.Download The 25 stops with French excerpts, translations and plan keys (CSV) versailles-maniere-stops.csv data: Louis XIV, Manière de montrer les jardins de Versailles, 1899 printing (public domain), retrieved 2026-10-21; English translations and counts, computed 2026-10-21; 1726 plan of Versailles, Rijksmuseum RP-P-OB-83.035-47 (CC0), legend keys, retrieved 2026-10-21
The idea of a set order was older than the king's text. Félibien's description of 1674 already proposed one, because so many things catch the eye on every side that a visitor can be unsure which way to go (pp. 49–50). Both texts count as contemporary records, written while the garden was being made (how evidence levels are assigned).
Download Dated records of the gardens, 1661–1741, with evidence levels (CSV) versailles-dated-examples.csv data: English Wikipedia, "Gardens of Versailles" (dates), retrieved 2026-10-21; André Félibien, Description sommaire du chasteau de Versailles, 1674 (public domain), retrieved 2026-10-21; Louis XIV, Manière de montrer les jardins de Versailles, 1899 printing (public domain), retrieved 2026-10-21; Rijksmuseum and The Met object records, retrieved 2026-10-21; French Wikipedia, "Manière de montrer les jardins de Versailles" (dating), retrieved 2026-10-21
Low beds near, tall groves beyond
Next to the palace, the garden was kept low. A parterre is a level bed laid out in a pattern, and English Wikipedia's article on parterres quotes Jacques Boyceau, who by 1638 called them the low ornaments of a garden that look their best from a raised position. The king's first stop puts the visitor in that position, at the top of the terrace steps, to consider the parterres and pools below.
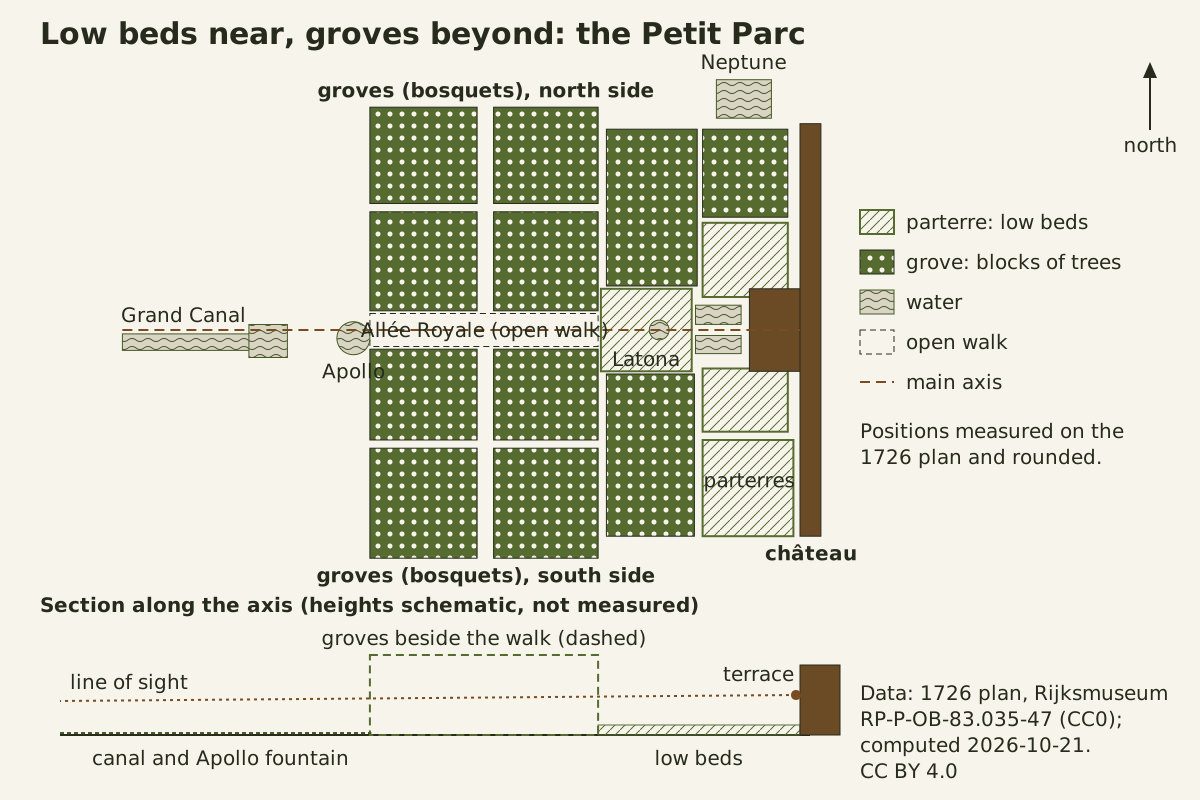
Fig. 3. Zones of the Petit Parc after the 1726 plan: parterres beside the château, blocks of grove on both sides of the central walk, and water on the axis.
"Zones of the Petit Parc at Versailles, after the 1726 plan" by Botany for the Curious, https://botanyforthecurious.com/gardens/versailles/, licensed under CC BY 4.0 (https://creativecommons.org/licenses/by/4.0/)data: 1726 plan of Versailles, Rijksmuseum RP-P-OB-83.035-47 (CC0); zones measured on the plan, computed 2026-10-21Beyond the Latona fountain, both sides of the central walk were given to bosquets, groves of trees cut through by paths. Félibien describes two of them as separated by the great central walk and made up of compartments of small paths and cabinets, with a fountain in the middle of each (pp. 88–90). English Wikipedia lists ten groves that Le Nôtre added or enlarged between 1670 and 1678, among them the Marais, the Théâtre d'Eau, the Labyrinthe and the Encelade.
The king's guide treats the groves as rooms to enter one at a time. One instruction opens "On entrera dans le Labirinte" ("Enter the Labyrinth") (Translation: Botany for the Curious), and later stops go into the ballroom, the Colonnade, the Marais and the Théâtre. On the 1726 plan the fountains of these groves sit inside the blocks of trees, away from the central walk. For a garden tradition read from a different kind of plan, compare the Japanese garden.
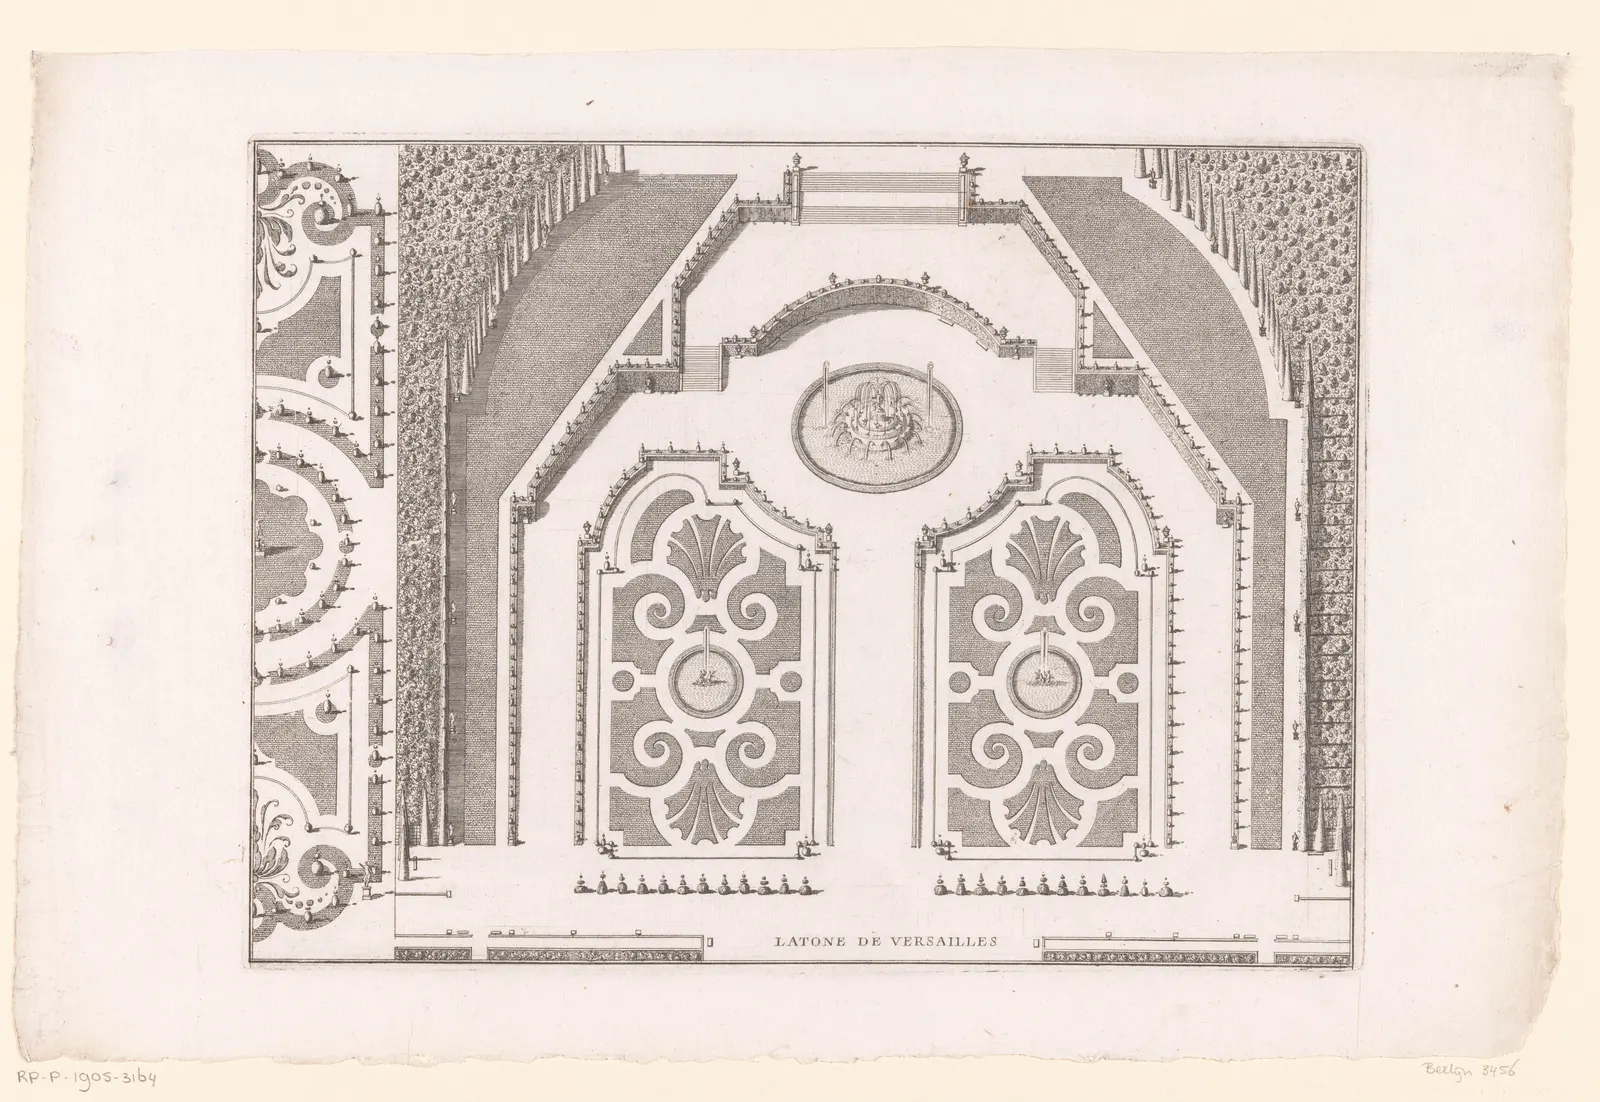
An anonymous etching of 1650–1700, possibly after Le Nôtre, shows the Latona fountain above two patterned parterres with round basins, framed by rows of trees.
Credit and licence
"Plattegrond van tuin in Versailles met Latona-fontein Latone De Versailles (titel op object), RP-P-1905-3164" by Anonymous, possibly after André Le Nôtre (Rijksmuseum) — https://commons.wikimedia.org/wiki/File:Plattegrond_van_tuin_in_Versailles_met_Latona-fontein_Latone_De_Versailles_(titel_op_object),_RP-P-1905-3164.jpg — CC0 1.0 (https://creativecommons.org/publicdomain/zero/1.0/)
Parterres drawn like embroidery
A parterre de broderie is a parterre whose pattern imitates embroidery. English Wikipedia's article explains that the name comes from the metalwork embroidery, broderie in French, worn on formal clothes at court, and describes its patterns as spreading and curving branches.
An etching published in Paris by Nicolas Langlois, which the Rijksmuseum dates to 1670–1680, is a design for the parterre above the Orangerie at Versailles. It is titled "Piece de broderie et de gazon", a piece of embroidery and grass (Translation: Botany for the Curious). The print's engraved line, "De l'Invention de Mr le Nautre", credits the design to Le Nôtre under another spelling.
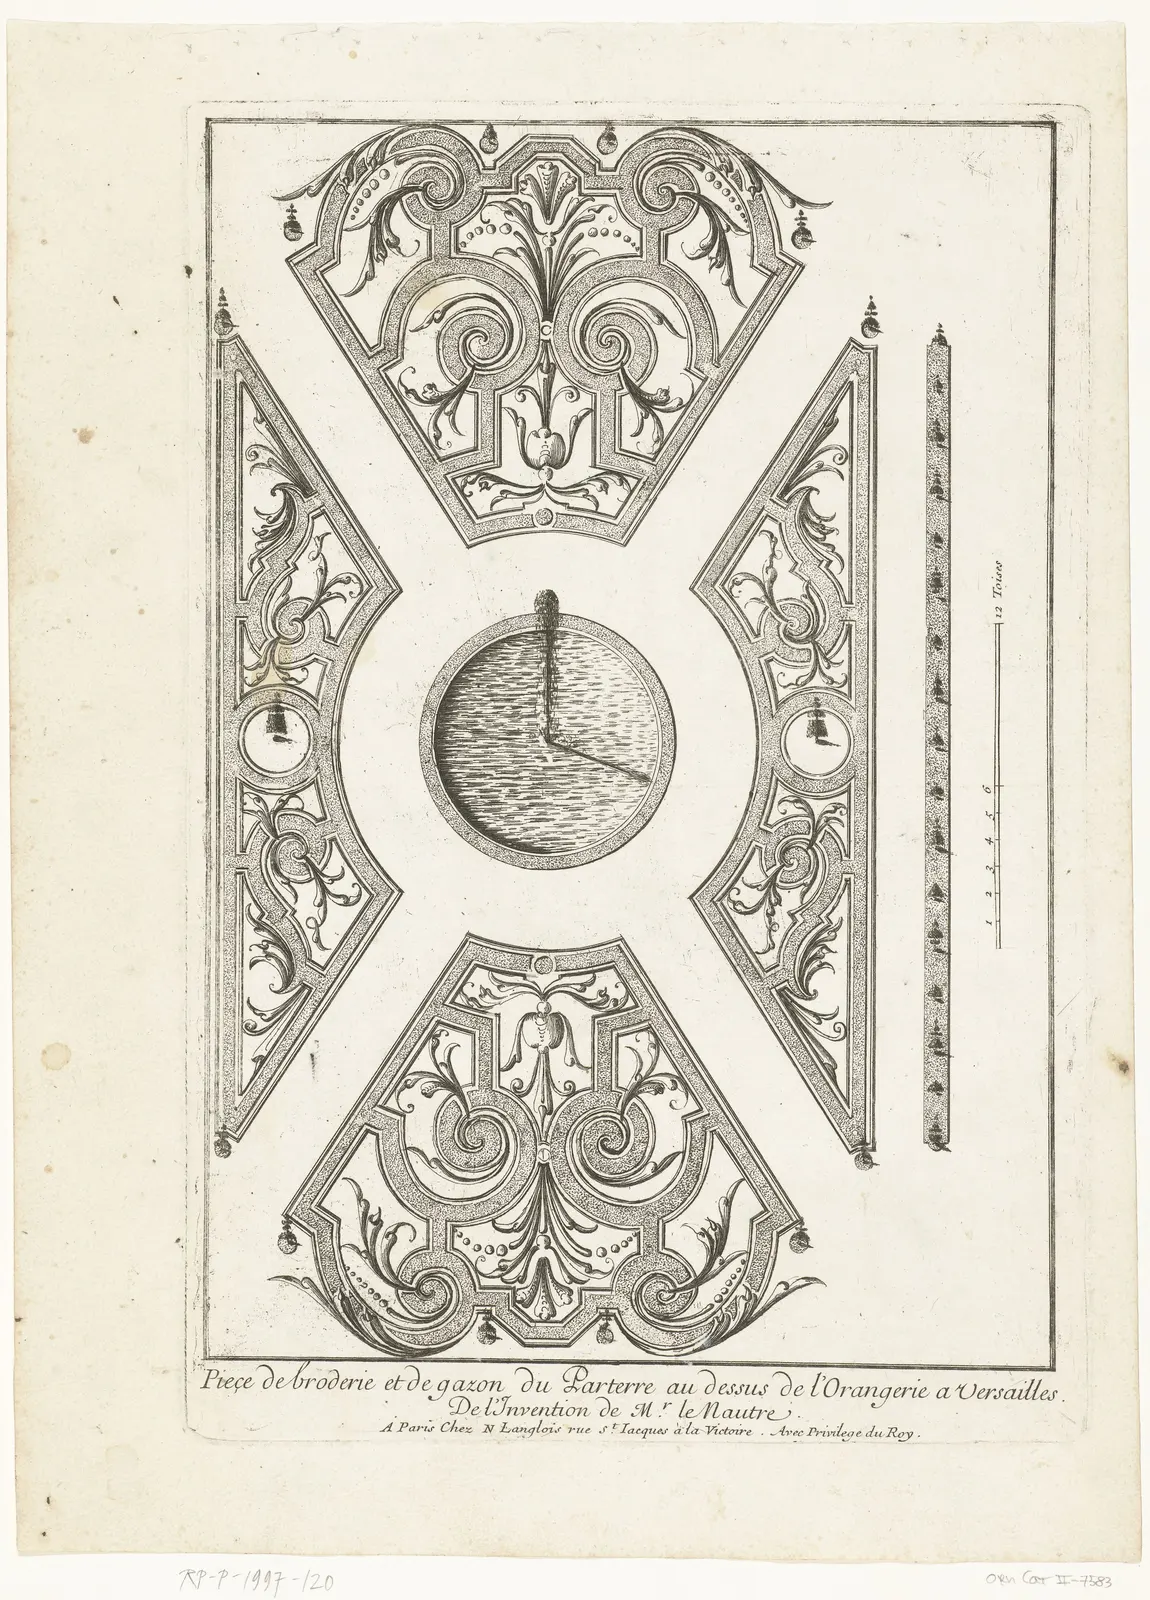
"Piece de broderie et de gazon", after Le Nôtre, published by Nicolas Langlois in Paris, 1670–1680: scrolled bands around a round basin, with a scale in toises.
Credit and licence
"Parterre boven Oranjerie van Versailles Piece de broderie et de gazon du Parterre au dessus de l'Orangerie a Versailles (titel op object) Tuinen met parterres (serietitel), RP-P-1997-120" by Anonymous after André Le Nôtre; published by Nicolas Langlois (Rijksmuseum) — https://commons.wikimedia.org/wiki/File:Parterre_boven_Oranjerie_van_Versailles_Piece_de_broderie_et_de_gazon_du_Parterre_au_dessus_de_l'Orangerie_a_Versailles_(titel_op_object)_Tuinen_met_parterres_(serietitel),_RP-P-1997-120.jpg — CC0 1.0 (https://creativecommons.org/publicdomain/zero/1.0/)
The scrolls are drawn as bands set around a round basin. A scale on the right is marked in toises, so the design is drawn to a stated size. The print does not say what filled the bands, and none of the sources checked here names the plants of this parterre. English Wikipedia notes that parterres of the 17th and 18th centuries had far fewer flowers than modern survivals or reconstructions.
Water at the end of the line
Water sits on the axis at four points: the pools of the parterre on the terrace, the Latona and Apollo fountains, and the canal at the end. In 1674 Félibien described the water parterre in front of the château as unfinished: five large pieces and two others that together formed a compartment of extraordinary shapes, where many jets were still to come (p. 99). English Wikipedia's article says it was remodelled from 1684 under Jules Hardouin-Mansart, with two octagonal basins.
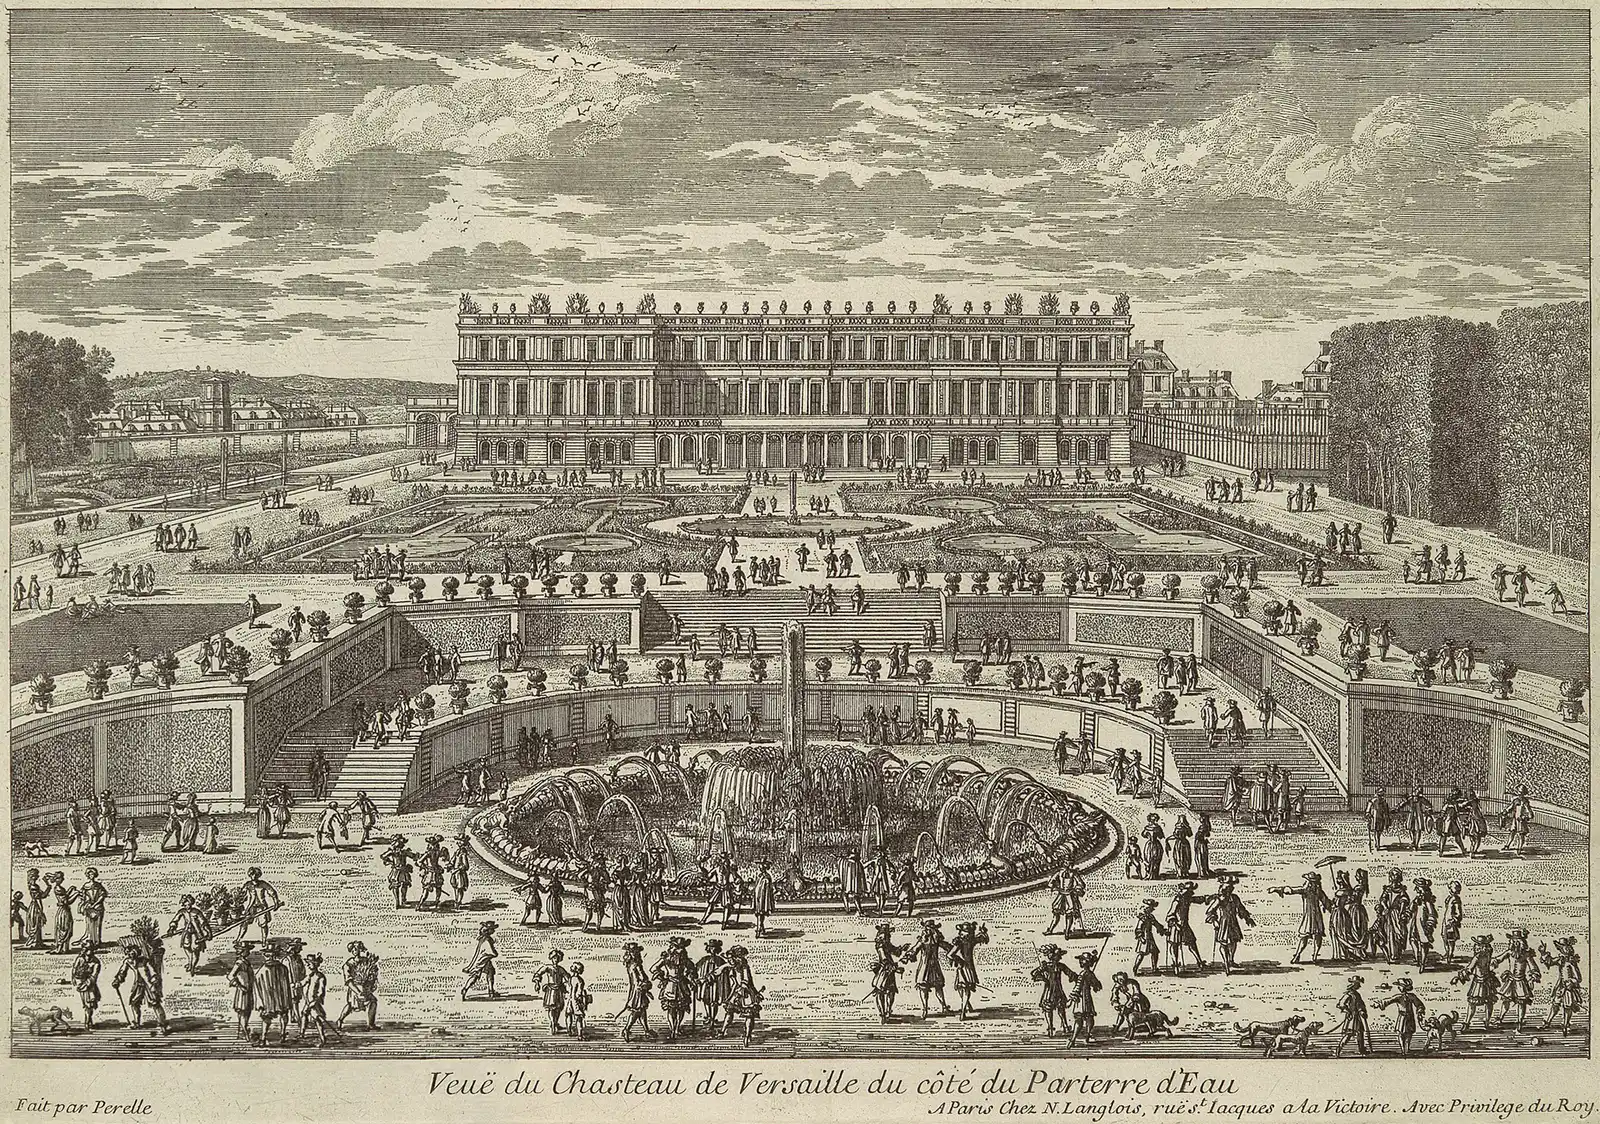
Perelle's view of the château from the side of the water parterre, 1680s; the Commons file notes, after Hazlehurst (1980), that the parterre shown is likely a design never built.
"Adam Perelle, View of Versailles, garden facade, 1680s" by Adam Perelle, Israël Silvestre and Nicolas Langlois — https://commons.wikimedia.org/wiki/File:Adam_Perelle,_View_of_Versailles,_garden_facade,_1680s.jpg — CC0 1.0 (https://creativecommons.org/publicdomain/zero/1.0/)
The 25 numbered stops of the king's guide never take the visitor to the canal. It appears only as the far end of the views at stops 2, 8 and 13, and reaching it takes the separate boat trip in the unnumbered part.
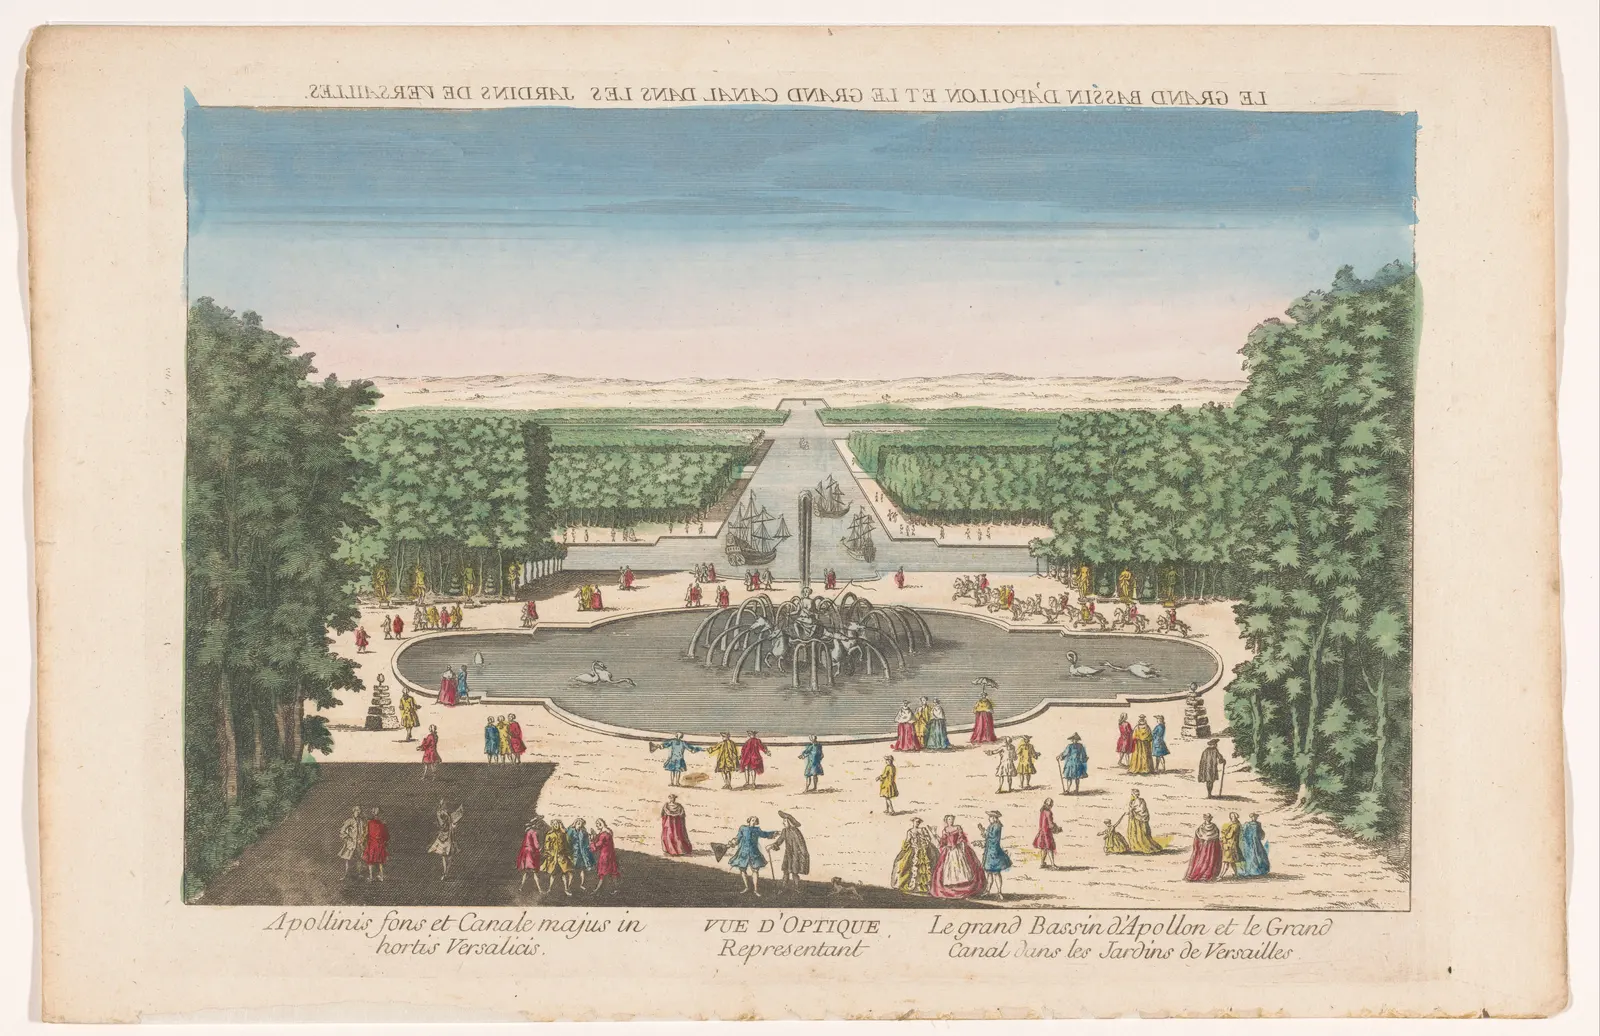
An eighteenth-century hand-coloured optical print of the Apollo fountain with boats on the Grand Canal behind; its title along the top is printed in mirror image.
Credit and licence
"Gezicht op het Bassin d'Apollon en het Grand Canal in de Tuin van Versailles Vue d'optique representant le grand Bassin d'Apollon et le Grand Canal dans les Jardins de Versailles (titel op object), RP-P-1925-1213" by Anonymous (Rijksmuseum) — https://commons.wikimedia.org/wiki/File:Gezicht_op_het_Bassin_d'Apollon_en_het_Grand_Canal_in_de_Tuin_van_Versailles_Vue_d'optique_representant_le_grand_Bassin_d'Apollon_et_le_Grand_Canal_dans_les_Jardins_de_Versailles_(titel_op_object),_RP-P-1925-1213.jpg — CC0 1.0 (https://creativecommons.org/publicdomain/zero/1.0/)
A garden that speaks for a king
Félibien said plainly what the decoration was about. Because the sun was the king's emblem, and poets merge the sun with Apollo, he wrote, there was nothing in the house that did not relate to that god, and its figures and ornaments were not placed by chance but related either to the sun or to the place where each was set (pp. 11–12). On the axis, the Apollo fountain shows the sun god driving his chariot; English Wikipedia dates it to 1668–1671, and the Latona fountain, which shows Apollo's mother, to 1668–1670.
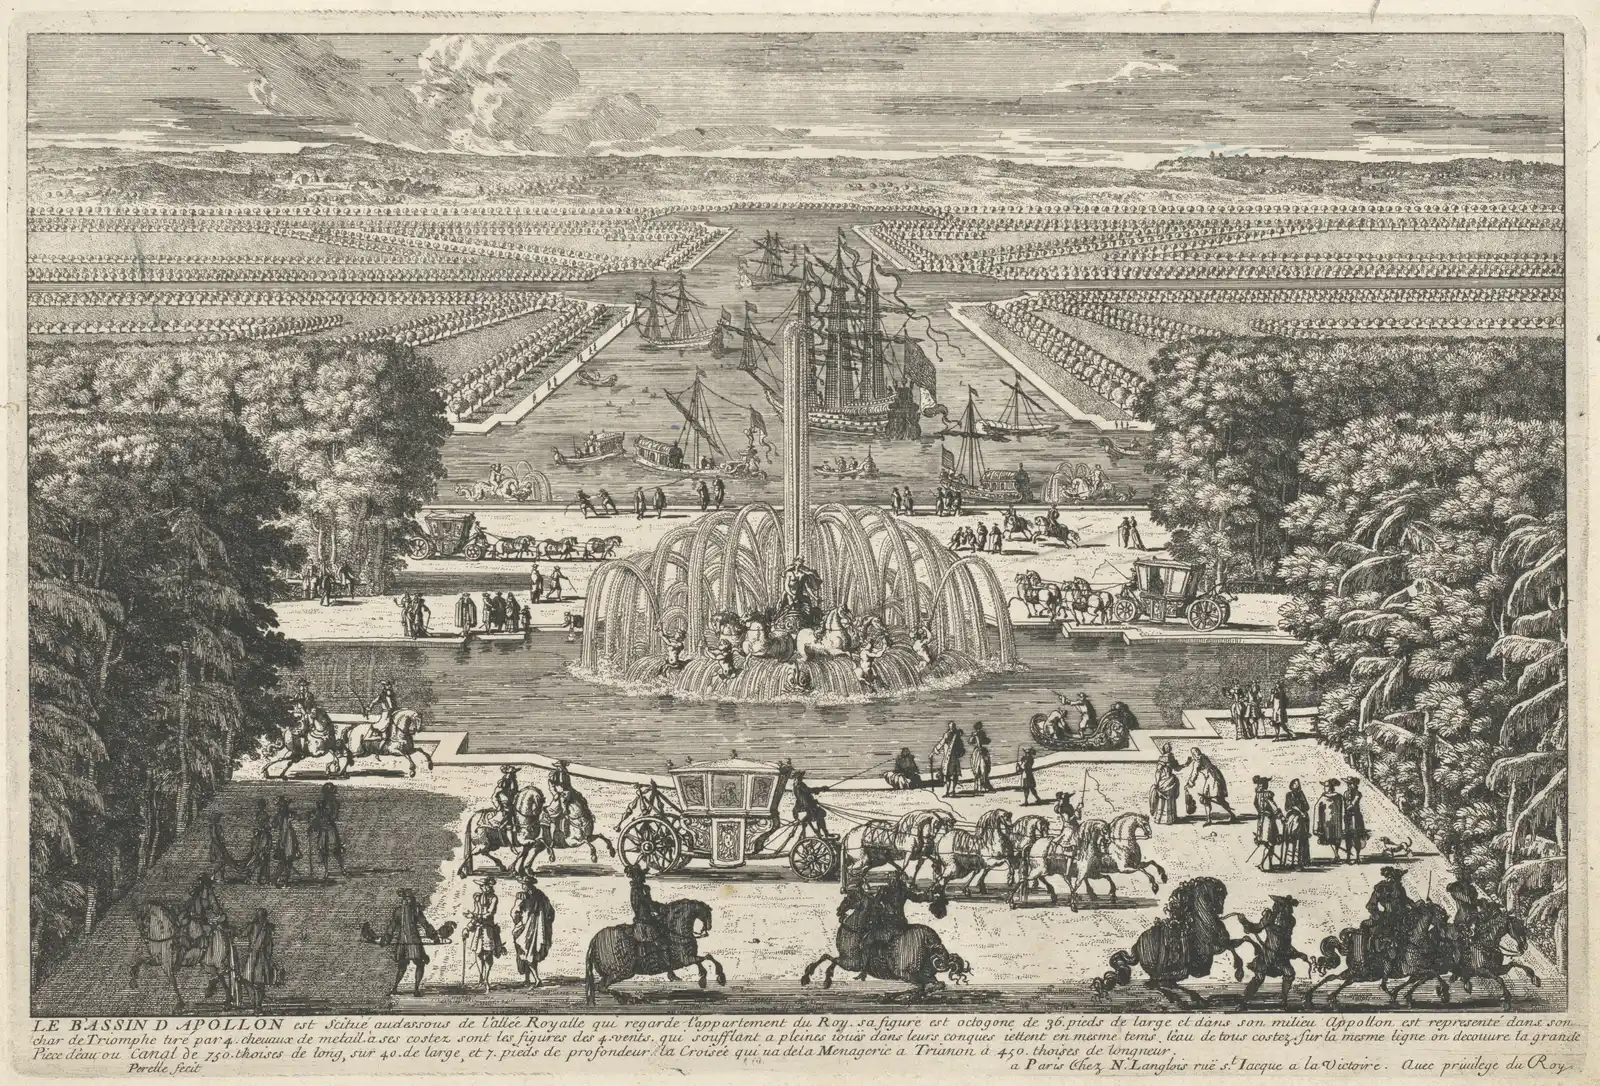
Perelle's etching of the Apollo fountain, 1680s: the sun god's chariot in the basin, the Grand Canal with ships beyond, and a caption giving the canal's size in toises.
"Adam Perelle, Le Bassin d'Apollon (The Fountain of Apollo, Versailles), 1680s" by Adam Perelle — https://commons.wikimedia.org/wiki/File:Adam_Perelle,_Le_Bassin_d'Apollon_(The_Fountain_of_Apollo,_Versailles),_1680s.jpg — CC0 1.0 (https://creativecommons.org/publicdomain/zero/1.0/)
That is how this page reads the Versailles axis: the line is a statement about the king as much as a view. Perelle's caption ties the Allée Royale to the king's apartment, and the guide's main viewpoints sit on that line. Félibien ties the decoration to the sun.
Where plants drew the pattern, they did so by being clipped. Parterre patterns could be marked out by low, tightly pruned evergreen hedging, as English Wikipedia's article on parterres describes them. Pruning works on one plant at a time, so on this site it counts as handling; breeding a cultivar over generations would be selection.
A clipped evergreen sprig: pruning shapes one plant at a time, counted on this site as handling, not selection.
Illustration: Botany for the Curious. Generated schematic image — not a photograph or botanical record. Reuse terms: no license is granted; any rights Botany for the Curious holds in this image are reserved.In the one account checked here, a plant tied to the king's name went to Marly and Paris rather than Versailles. In William Ukers's account of 1922, a later account, a coffee tree about five feet tall was sent from Amsterdam to Louis XIV at Marly in 1714 and moved the next day to the Jardin des Plantes in Paris. The history of coffee follows where that story leads.
Questions people ask about the gardens of Versailles
Who designed the gardens of Versailles?
André Le Nôtre (1613–1700) designed the gardens of Versailles for Louis XIV, starting in 1661 with the architect Louis Le Vau and the painter Charles Le Brun. From the 1680s Jules Hardouin-Mansart rebuilt several parts, including the water parterre and the Latona fountain. The king himself wrote a guide setting out the order in which the gardens were to be shown.
Why are the gardens of Versailles laid out on long straight axes?
The period texts tie the main axis to the king. A print caption of the 1680s says the Allée Royale faces the king's apartment and that the canal lies "sur la mesme ligne", "on the same line" (Translation: Botany for the Curious), and Louis XIV's own guide stops visitors on that line to look along it. In 1674 Félibien wrote that the decoration related to the sun, the king's emblem.
What is a parterre de broderie?
A parterre de broderie is a level garden bed laid out in scrolling patterns that imitate embroidery, broderie in French. At Versailles, a print of 1670–1680 after Le Nôtre shows one for the parterre above the Orangerie: scrolled bands set around a round basin and drawn to a scale in toises.
How long is the Grand Canal at Versailles?
The period records differ. Félibien's 1674 description gives the Grand Canal at Versailles as 800 toises long, about 1,560 m, and a Perelle print caption of the 1680s gives 750 toises, about 1,460 m, taking the toise as 1.949 m. English Wikipedia gives 1,500 m long and 62 m wide.
Sources
- Louis XIV. "Manière de montrer les jardins de Versailles." Revue de l'histoire de Versailles et de Seine-et-Oise (1899): 17–21. Wikisource transcription (read 2026-10-21). https://fr.wikisource.org/wiki/Mani%C3%A8re_de_montrer_les_jardins_de_Versailles full text, pp. 17–21 (1899 printing)
- Félibien, André. Description sommaire du chasteau de Versailles. Paris: Charles Savreux and Guillaume Desprez, 1674. https://archive.org/details/descriptionsomma00feli pp. 11–12, 49–50, 88–90 and 99–101 (1674 printing)
- Perelle, Adam. Le Bassin d'Apollon (The Fountain of Apollo, Versailles). Etching with engraved caption, Paris: Nicolas Langlois, 1680s. The Metropolitan Museum of Art, 52.519.84(88). https://commons.wikimedia.org/wiki/File:Adam_Perelle,_Le_Bassin_d%27Apollon_(The_Fountain_of_Apollo,_Versailles),_1680s.jpg engraved caption, read on the full-size image of the print
- Schoonebeek, Adriaen (etcher) and Pieter van der Aa (publisher). Plan General des Ville et Chateau de Versailles. Etching, Leiden, 1726, plate 46 in vol. III of Les Forces de l'Europe, Asie, Afrique et Amerique. Rijksmuseum, RP-P-OB-83.035-47; object record on Wikimedia Commons (read 2026-10-21). https://commons.wikimedia.org/wiki/File:Plattegrond_van_kasteel_en_tuinen_van_Versailles,_1726_Plan_General_des_Ville_et_Chateau_de_Versailles_(titel_op_object)_Les_Forces_de_l%27Europe,_Asie,_Afrique_et_Amerique_Comme_aussi_les_Cartes_des_,_RP-P-OB-83.035-47.jpg object record and the plan sheet with its legend
- Piece de broderie et de gazon du Parterre au dessus de l'Orangerie a Versailles, after André Le Nôtre. Etching, Paris: Nicolas Langlois, 1670–1680. Rijksmuseum, RP-P-1997-120; object record on Wikimedia Commons (read 2026-10-21). https://commons.wikimedia.org/wiki/File:Parterre_boven_Oranjerie_van_Versailles_Piece_de_broderie_et_de_gazon_du_Parterre_au_dessus_de_l%27Orangerie_a_Versailles_(titel_op_object)_Tuinen_met_parterres_(serietitel),_RP-P-1997-120.jpg object record and the engraved inscription
- Ukers, William H. All About Coffee. New York: The Tea and Coffee Trade Journal Company, 1922. https://www.gutenberg.org/ebooks/28500 Chapter II, History of Coffee Propagation (1922 first edition)
- French Wikipedia, "Manière de montrer les jardins de Versailles" (read 2026-10-21). https://fr.wikipedia.org/wiki/Mani%C3%A8re_de_montrer_les_jardins_de_Versailles summarized here through French Wikipedia
- English Wikipedia, "Gardens of Versailles" (read 2026-10-21). https://en.wikipedia.org/wiki/Gardens_of_Versailles summarized here through English Wikipedia
- English Wikipedia, "Parterre" (read 2026-10-21). https://en.wikipedia.org/wiki/Parterre summarized here through English Wikipedia
- English Wikipedia, "Toise" (read 2026-10-21). https://en.wikipedia.org/wiki/Toise summarized here through English Wikipedia
- Wikidata, "Gardens of Versailles" (Q3162464) (read 2026-10-21). https://www.wikidata.org/wiki/Q3162464 statements: instance of, location, landscape architect
- Wikidata, "André Le Nôtre" (Q273849) (read 2026-10-21). https://www.wikidata.org/wiki/Q273849 statements: date of birth, date of death
- Wikimedia Commons, file description of "Adam Perelle, View of Versailles, garden facade, 1680s", citing Hazlehurst, Gardens of Illusion (1980), p. 81 (read 2026-10-21). https://commons.wikimedia.org/wiki/File:Adam_Perelle,_View_of_Versailles,_garden_facade,_1680s.jpg file description (citing Hazlehurst 1980, p. 81)


Related
- Japanese Garden: The Pond Came Centuries Before Raked Gravel Specimen entry
- History of Garden Design: Styles Overlapped for Centuries Comparison and chart
Cite this page
Botany for the Curious. “Gardens of Versailles: The King Wrote Where to Stop and Look.” Published 2026-10-22; last substantive revision 2026-10-22. https://botanyforthecurious.com/gardens/versailles/ (accessed: add the date you read it).
- Published
- Last substantive revision